
Price Reduction - Views - Primary on Main
Address
420 Nw 188th Terrace, Pembroke Pines, FL
Price
$ 749,000
Property Attributes
- MLS#B26066572
- TypeSingle Family
- Listing Status Active
- CountyBroward
- CityPembroke Pines
- Area3980
- NeighborhoodAMERITRAIL SECTION ONE
- Zip33029
- Style
- Year Built1993
- Taxes$ 3639
- Price$ 749,000
- Bedrooms3
- Full Bathrooms2
- Half Bathrooms1
- Sqr Footage2064
- Lot Size0.15 Acres
Data Source:
Beaches MLS (FL)
Property Description
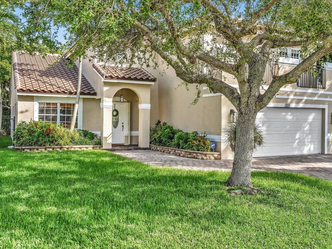
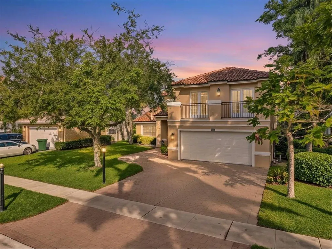
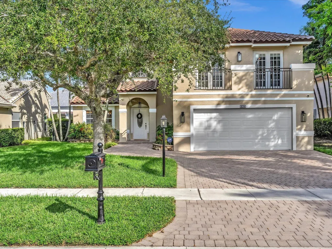
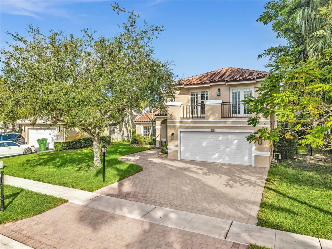
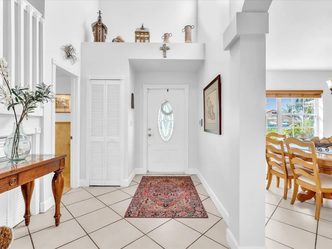
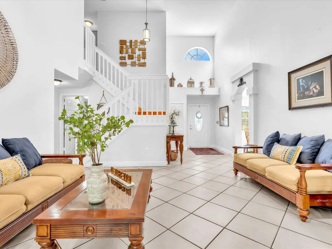
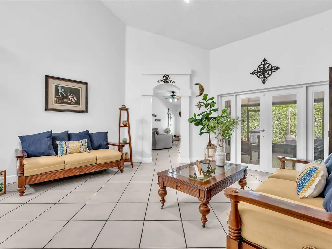
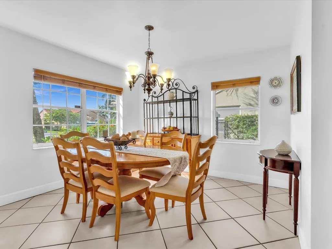
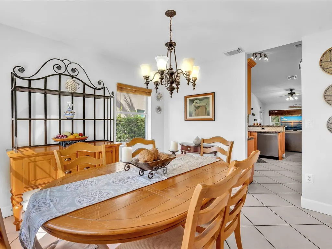
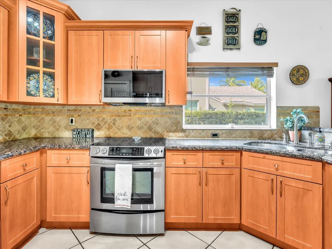
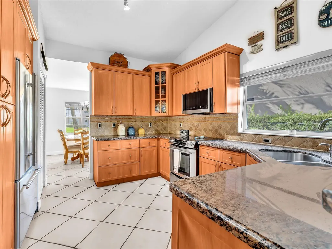
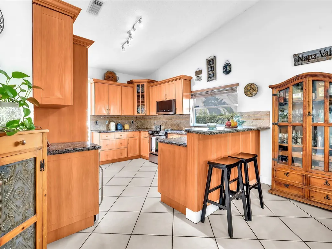
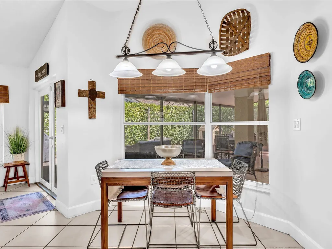
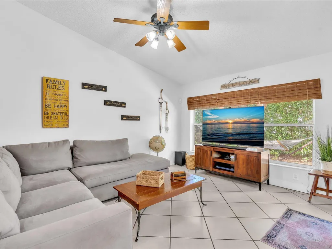
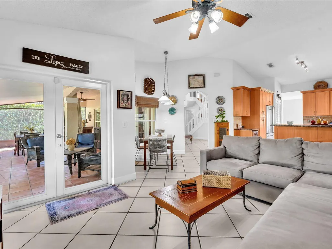
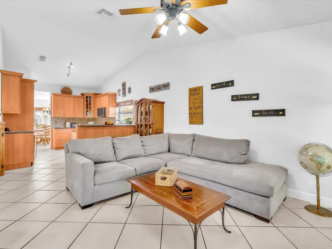
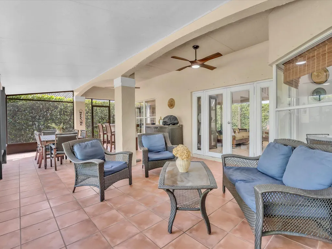
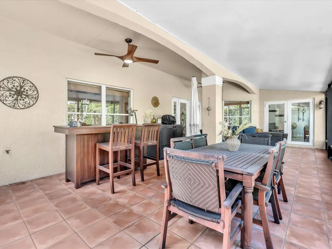
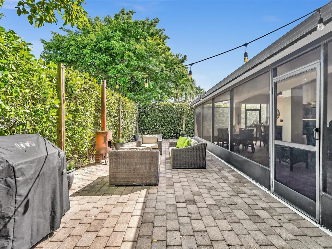
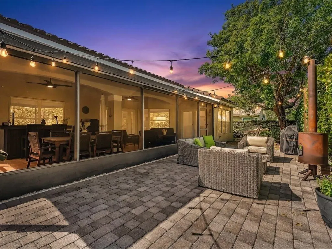
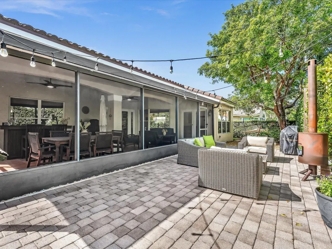
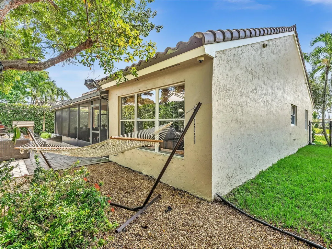
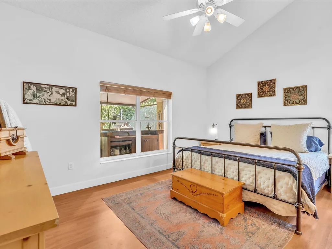
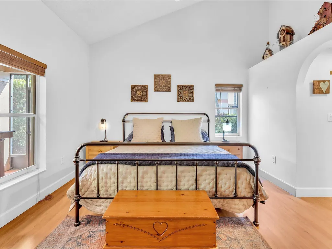
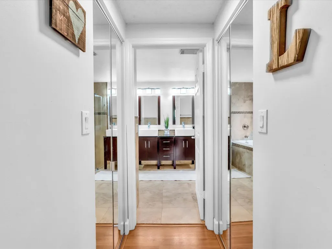
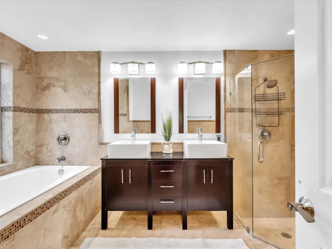
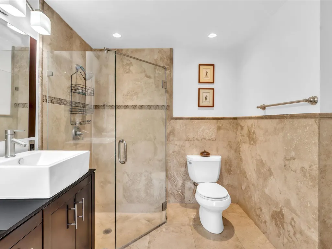
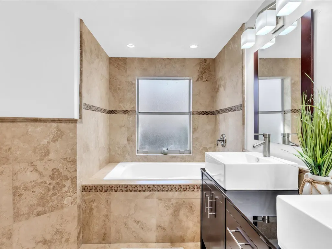
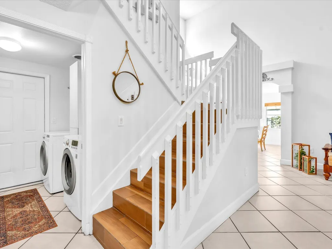
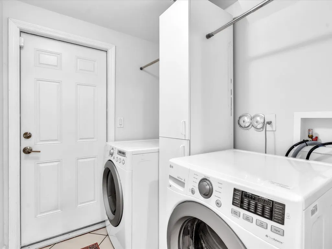
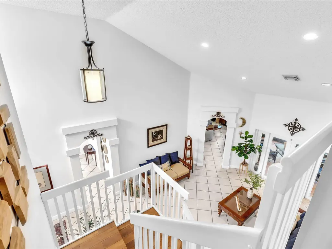
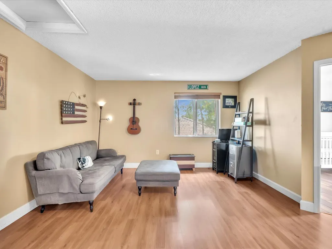
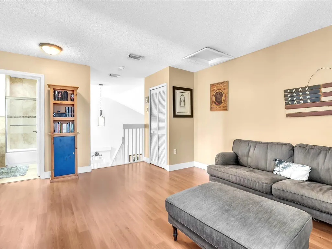
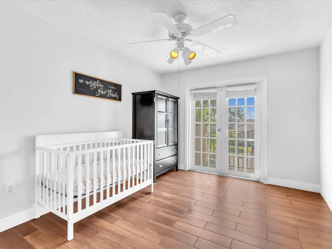
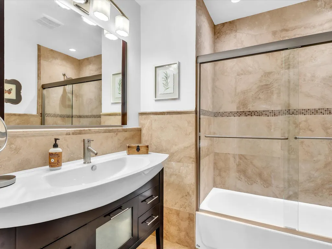
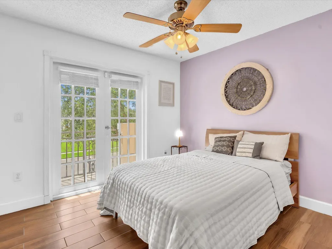
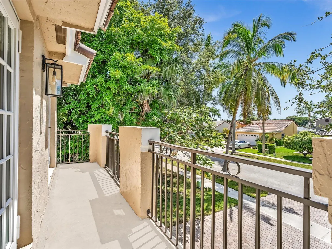
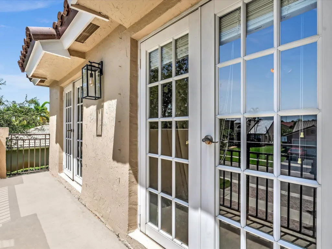
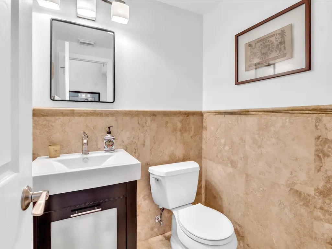
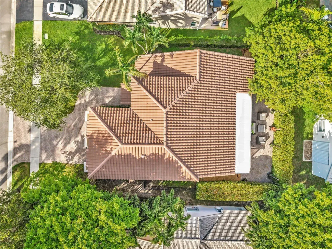
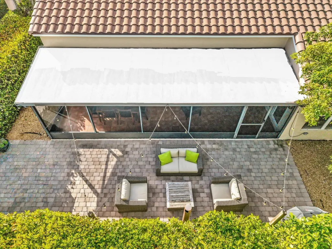
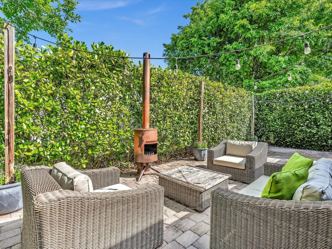
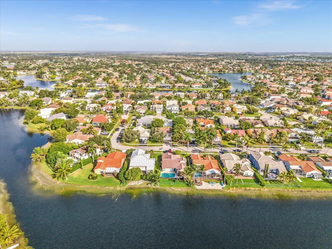
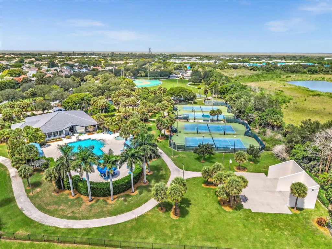
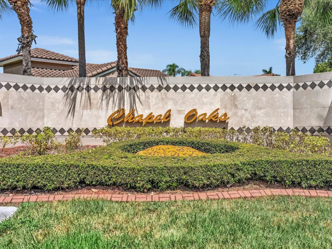
MOVE-IN READY, UPGRADED & FULL OF FLEXIBLE SPACE! Welcome to this beautifully maintained 2-story Chapel Oaks home, where soaring ceilings, abundant natural light and thoughtful upgrades create a home that feels bright, spacious and inviting from the moment you walk in. The desirable first-floor primary suite offers privacy and convenience, while the upstairs features additional bedrooms, charming Juliette balcony doors and a versatile loft that can easily become a 4th bedroom, home office, playroom or guest space. Major improvements include a 2024 roof, 2021 repipe, upgraded bathrooms, impact garage door and additional storm protection—giving buyers confidence in some of the home's most important updates. A convenient laundry chute connects the upstairs directly to the laundry room. Step outside to the screened-in patio and enjoy true South Florida indoor-outdoor living, whether you're relaxing with your morning coffee, entertaining friends or unwinding at the end of the day. Located in the desirable Chapel Oaks/Chapel Trail community with access to neighborhood amenities, parks and nearby schools, this home offers the space, upgrades and flexibility today's buyers are looking for. Living room and dining room furniture are negotiable. Come see how much this home has to offer!
| Elementary School | Middle School | High School |
|---|---|---|
| Chapel Trail Elementary School | Silver Trail Middle School | West Broward High School |
| Price History | |
|---|---|
| 8/20/2026 | Listed $775,000 |
| 9/16/2026 | 3$749,000 |
General Features
| Membership Required | false |
|---|---|
| Sewer | Public Sewer |
| Heating | Central,Electric |
| Cooling | Central Air,Ceiling Fan(s),Electric |
| Utilities | Cable Available,Electricity Available,Sewer Connected,Water Available |
| Possession | Close Of Escrow |
| Roof | Tile |
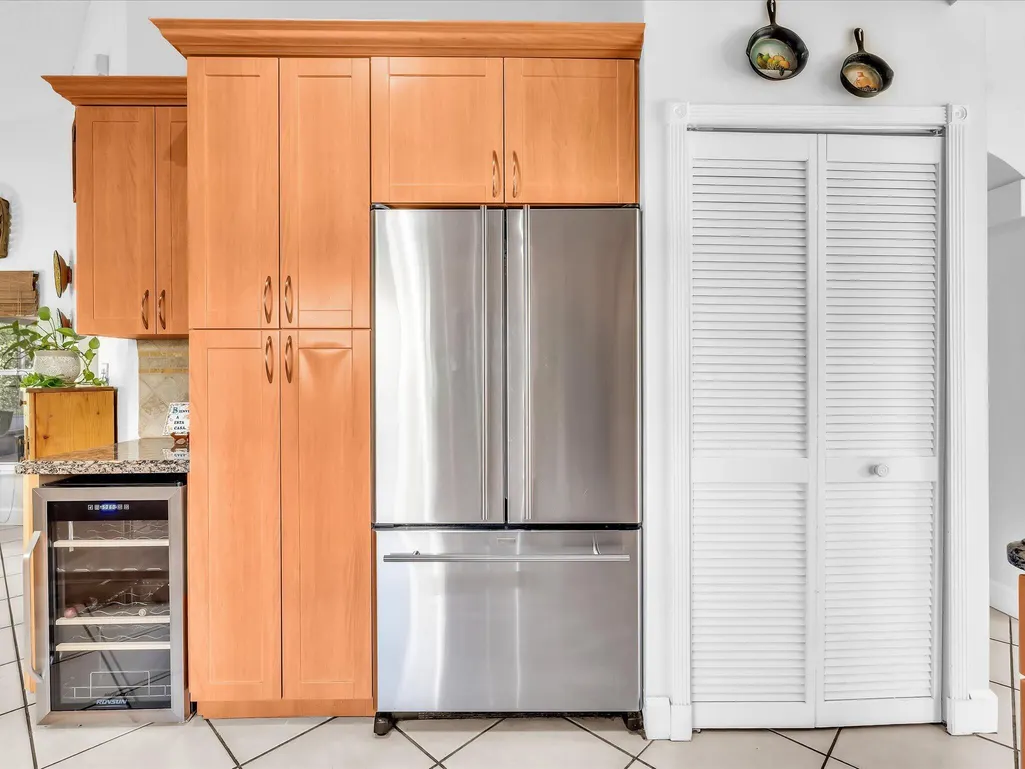
| Appliances | Cooktop,Dryer,Dishwasher,Electric Cooktop,Electric Range,Disposal,Microwave,Range,Refrigerator,Wine Refrigerator,Washer |
| HOA Fee | 120 |
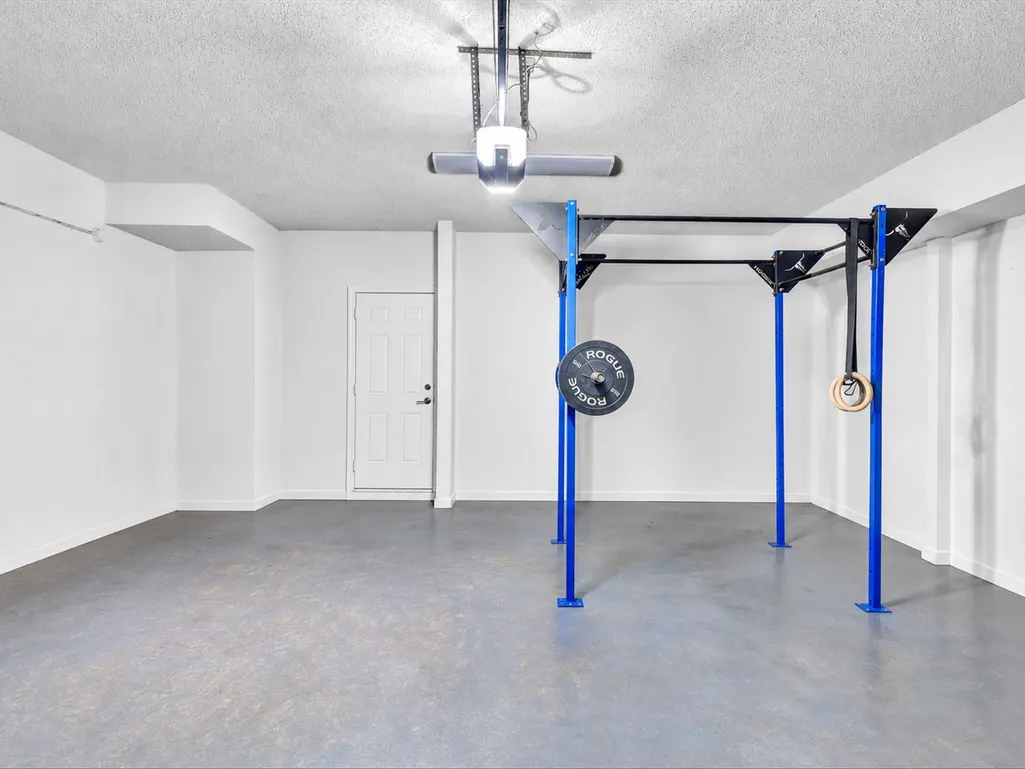
| Garage Spaces | 2 |
| Association Fee Includes | Cable TV |
| Architectural Style | Split Level |
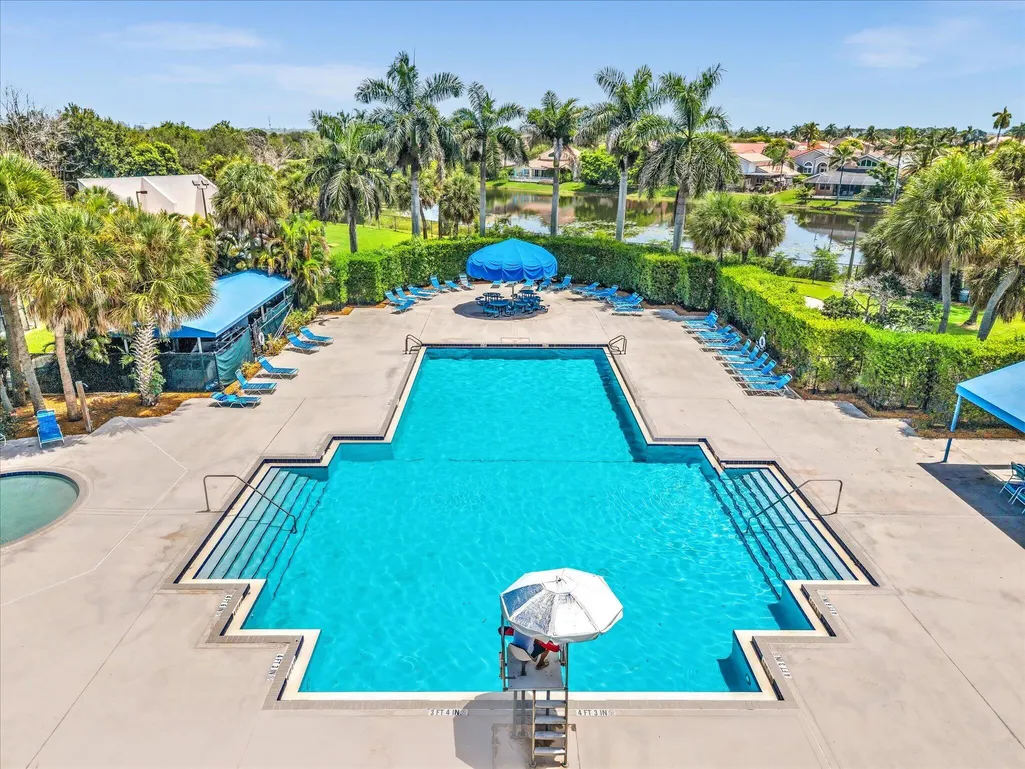
| Pool Features | Association |
| Security Features | Security System Owned,Closed Circuit Camera(s) |
| Construction Materials | Brick,Concrete,Stucco |
| Pets Allowed | Pet Restrictions,Yes |
| Year Built | 1993 |
| View | Other |
| Stories Count | 2 |
| Levels | Two,Multi/Split |
| Property Subtype | Single Family Residence |
| Tax Year | 2025 |
| Community Features | Home Owners Association |
| Accessibility | None |
| HOA Fee 2 | 412 |
| Assoc Fee Paid Per | Annually |
| County | Broward |
| New Construction | false |
| Property Type | Residential |
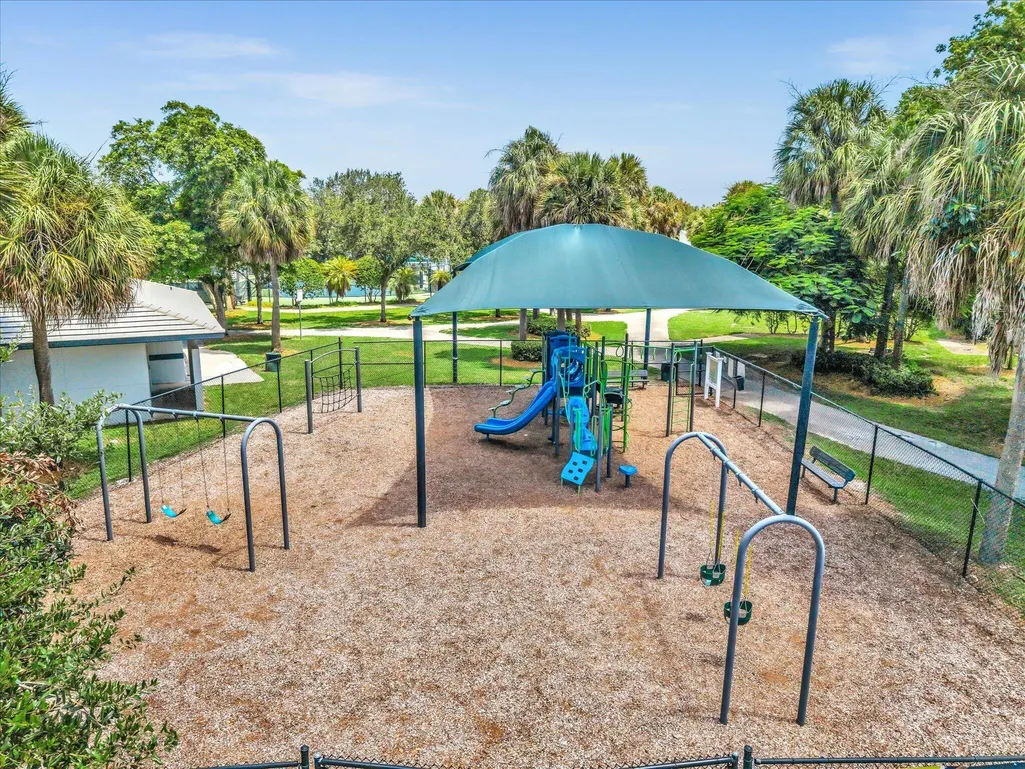
| Association Amenities | Maintenance,Playground,Park,Pool,Trail(s) |
| Attached Garage | true |
| Subdivision Name | AMERITRAIL SECTION ONE |
| Facing Direction | South |
| Garage Y/N | true |
| Total Rooms | 3 |
| Full Baths | 2 |
| Status | Active |
| High School | West Broward |
| City | Pembroke Pines |
| Senior Community Y/N | false |
| MLS Area | 3980 |
| Carport Y/N | false |
| Elementary School | Chapel Trail |
| Tax Annual Amount | 3639.29 |
| Middle/Junior High School | Silver Trail |
| Property Condition | Resale |
| MLS Area Minor | HWCW - Hollywood Central West (3980,3180) |
| Virtual Tour | https://www.propertypanorama.com/420-NW-188TH-Terrace-Pembroke-Pines-FL-33029/unbranded |
| Standard Status | Active |
| Occupancy Type | Owner |
| Property Sub Type Additional | Single Family Residence |
| PostalCity | Pembroke Pines |
| Legal Description | AMERITRAIL SECTION ONE 150-18 B LOT 14 BLK 5 |
Interior Features
| Interior Amenities | Breakfast Bar,Breakfast Area,Bathtub,Dining Area,Separate/Formal Dining Room,Garden Tub/Roman Tub,High Ceilings,Main Level Primary,Pantry,Soaking Tub,Separate Shower,Vaulted Ceiling(s),Walk-In Closet(s) |
|---|---|
| Flooring | Ceramic Tile,Tile,Wood |
| Furnished Y/N | Negotiable |
| Total Stories | 2 |
| Air Conditioning Y/N | true |
| Heating Y/N | true |
| Fireplace Y/N | false |
| Half Baths | 1 |
| Laundry Features | Laundry Chute,Washer Hookup,Inside,Lower Level,Laundry Room |
| Total Bedrooms | 3 |
| Main Level Bedrooms | 1 |
| Main Level Bathrooms | 1 |
| Total Baths | 3 |
Exterior Features
| Private Pool | false |
|---|---|
| Exterior Amenities | Barbecue,Lighting,Other,Room For Pool |
| Fencing | Back Yard,Chain Link,Fenced |
| Parking Features | Attached,Driveway,Garage,Garage Door Opener |
| Lot Features | Landscaped,< 1/4 Acre |
| Water Source | Public |
| Total Parking | 4 |
| Lot Size Area | 6510 |
| Foundation Details | Combination |
| Building Area Total | 2752 |
| Lot Size Acres | 0.15 |
| Waterfront Y/N | false |
| Covered Spaces | 2 |
| Door Features | French Doors |
Amenities
- Foreclosure
- Views
- Short Sale
- New Construction
- Adult 55+
- Lease To Own
- No HOA Fees
- Furnished
- Primary On Main
- Air Conditioning
- Seller Finance
- Green
- Fixer Upper
- Horse
- Golf
- Fireplace
- Deck
- Garage
- Basement
- Pool
Property vs Single Family Average in 33029
Price
Taxes
Year Built
 All information deemed reliable but not guaranteed. All properties are subject to prior sale, change or withdrawal. Neither listing broker(s) or information provider(s) shall be responsible for any typographical errors, misinformation, misprints and shall be held totally harmless. Listing(s) information is provided for consumer's personal, non-commercial use and may not be used for any purpose other than to identify prospective properties consumers may be interested in purchasing. The data relating
